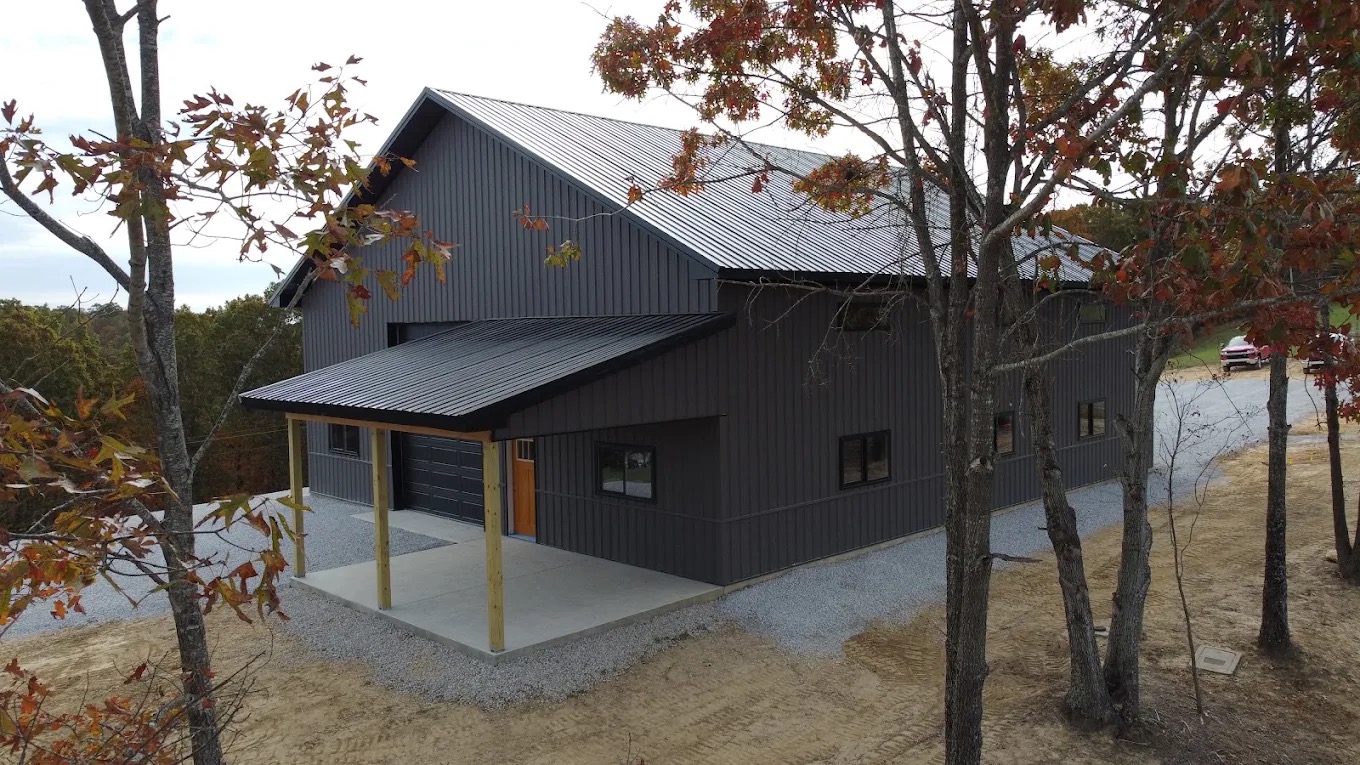
Barndominiums Designed Around How You Plan to Live and Use the Property
TruBuild builds residential barndominiums and flexible property structures across Crossville, Cumberland County, and surrounding Middle Tennessee communities.
More Than a Metal Building With Living Space
A successful barndominium starts with a clear understanding of the residential layout, property, structural direction, utility needs, garage or shop space, finish expectations, and long-term use. TruBuild organizes these decisions into a defined construction scope before work begins. Not every barndominium uses the same structural system, shell, or finish level — each project is scoped around the specific property and plan.
The Range of Work This Page Covers
The exact scope changes by property, plan readiness, site conditions, selections, and how the space will be used.
Full residential barndominiums
Barndominiums with attached garages
Homes with workshop or hobby space
Garage-and-living-space combinations
Residential structures with large storage areas
Flexible rural property buildings
Finished interior barndominiums
A Coordinated Build With the Moving Parts Managed
TruBuild coordinates the moving parts so the project stays organized, documented, and clear from the first conversation to the final walkthrough.
Contact TruBuildProperty and site conversation
Plan and layout review
Construction-scope coordination
Residential and utility-space planning
What to Define Before Building a Barndominium
Residential vs. utility space
How much of the building will be living space versus garage, shop, or storage shapes the entire layout.
Garage or shop requirements
Vehicle count, equipment size, and workshop needs determine bay count and door sizing.
Ceiling heights and large doors
Equipment, RVs, or larger vehicles may call for taller ceilings and wider door openings.
Property access and site conditions
Access, grading, and site conditions affect how the structure sits on the property.
Utilities and mechanical systems
Water, power, and climate-control needs vary between the living and utility portions of the building.
Exterior material direction
Metal, timber accents, and trim choices affect both appearance and long-term maintenance.
Interior finish expectations
Finish level in the residential portion has a direct effect on scope and budget.
Financing and plan readiness
Knowing your financing status and how far along your plans are helps set a realistic timeline.
Available Across Crossville and the Surrounding Region
Crossville, TN
Custom homes and residential construction across Crossville, rural properties, established neighborhoods, and surrounding Cumberland County communities.
Monterey, TN
Custom homes, barndominiums, garages, shops, and barns for Monterey's rural and larger properties.
Cumberland County, TN
The broader regional service area connecting Crossville, Fairfield Glade, Lake Tansi, and surrounding Cumberland County communities.
Sparta, TN
Custom homes, barndominiums, garages, shops, and substantial construction projects considered in and around Sparta.
Planning a Barndominium in Middle Tennessee?
Share your property location, layout ideas, garage or shop needs, budget range, financing status, and desired timing.
Tell Us About Your Barndominiums
Share the property, timing, budget range, and what you already know. You do not need every detail finalized.